Civil RCC
RCC framed structure. Foundation as per structural requirement. Walls with block masonry.

Villas in Kochi
About the project
Near smart city, Kakkanad, Kochi
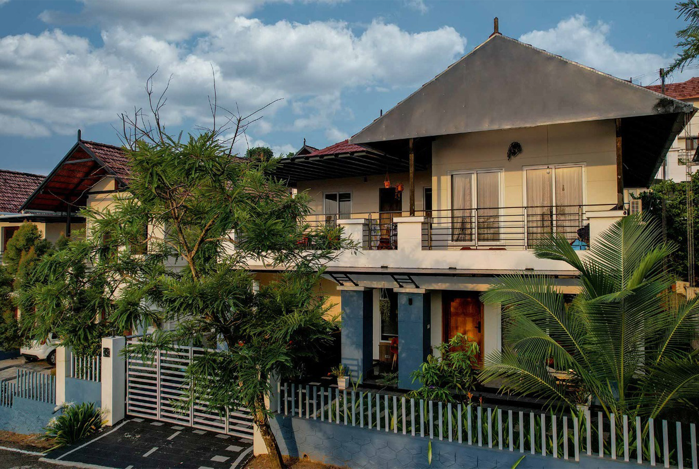
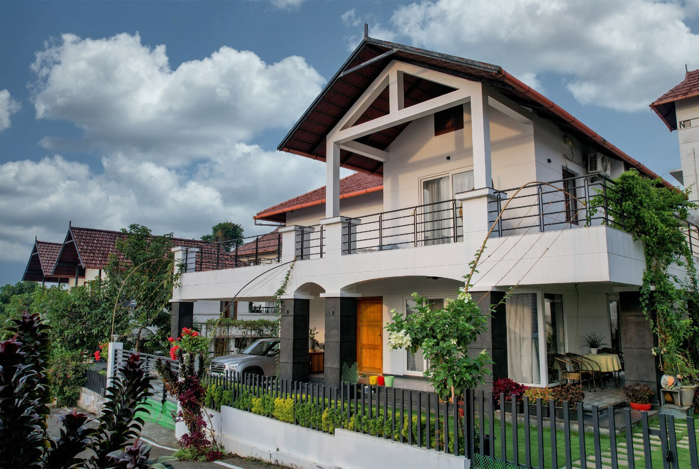
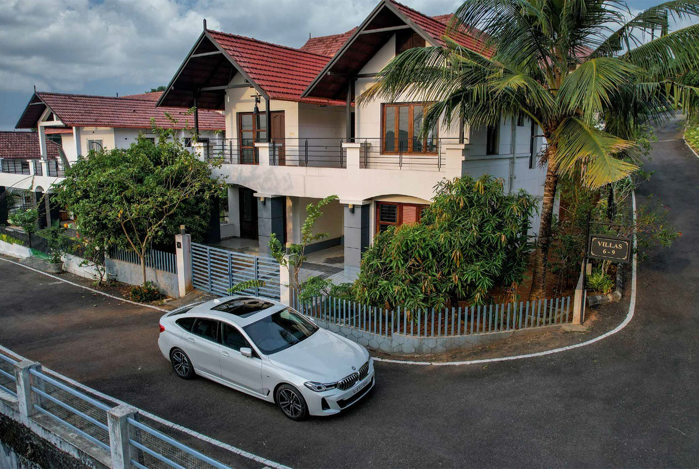
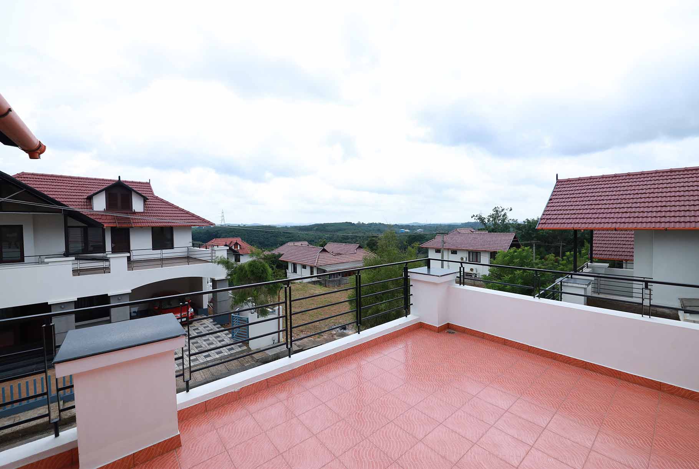
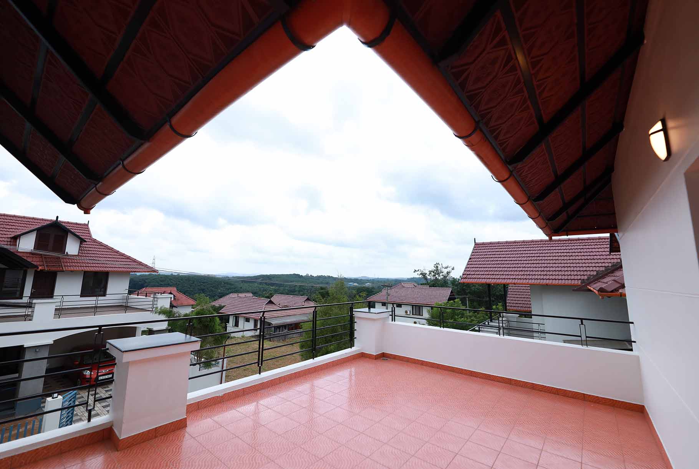
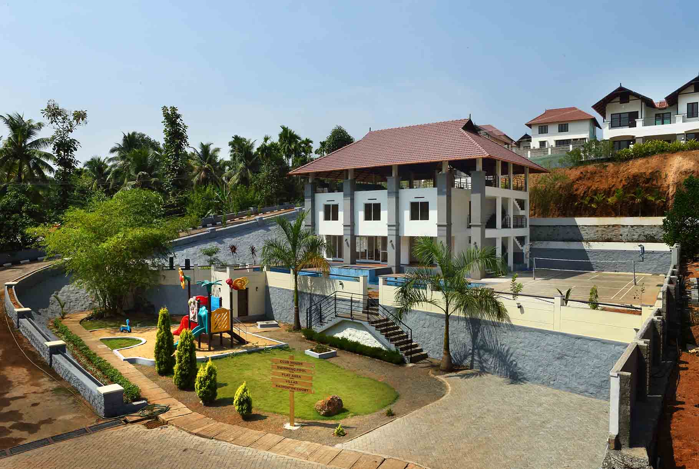
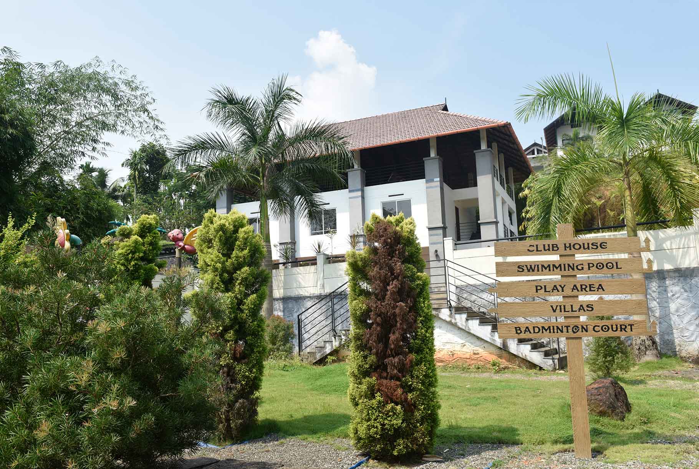
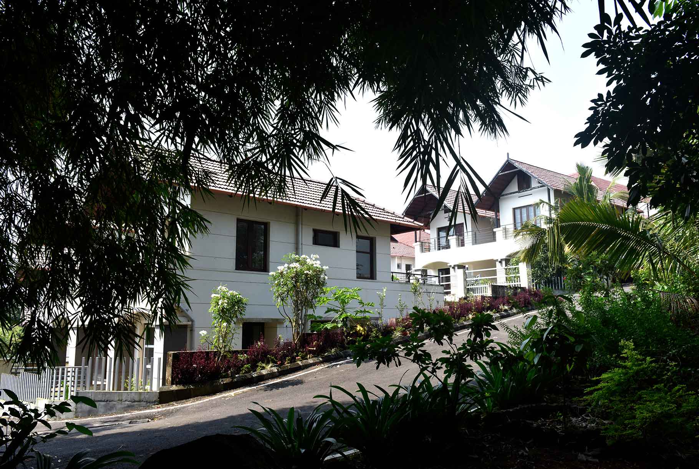
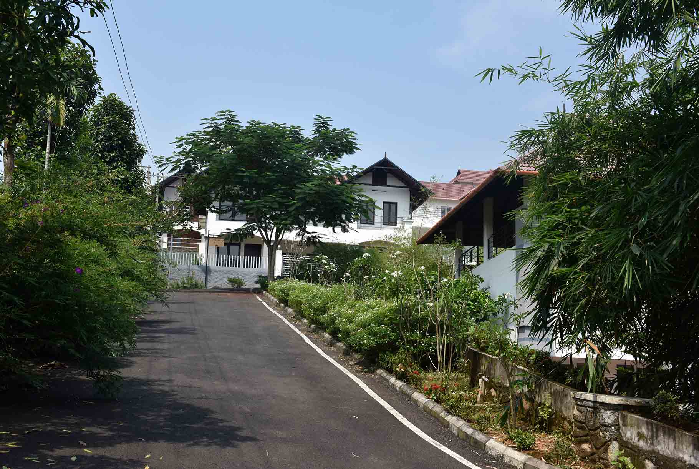
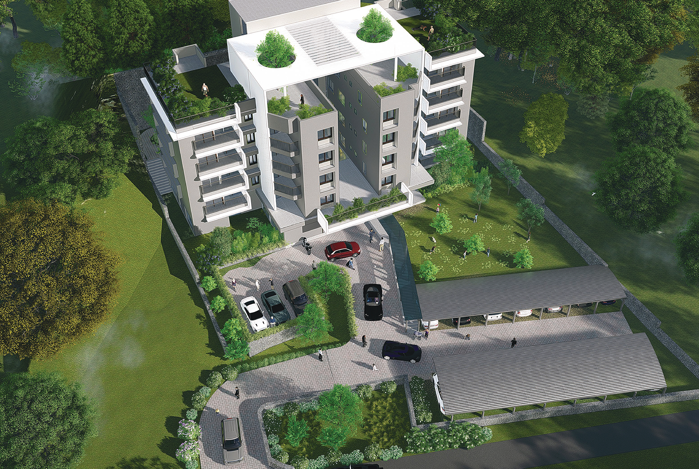
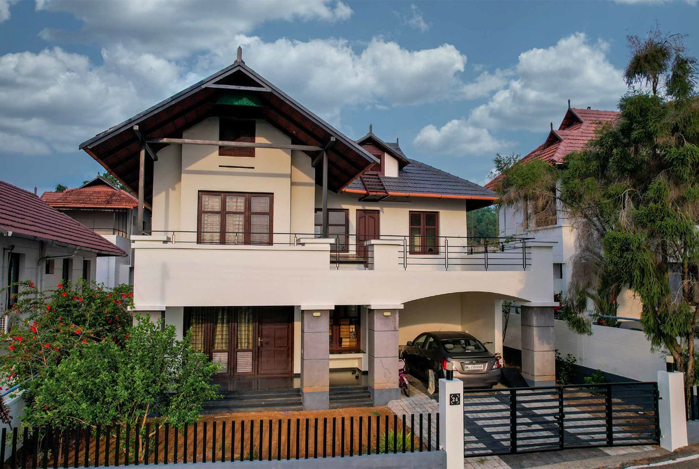
Placed in a scenic and serene setting, away from Kochi’s bustle, lies Tropicana Hills near Kakkanad. These luxury villas get its name from the enchanting topography that surrounds it. Spread across 4.5 acres of landscaped terrain, each home is crafted to ensure the utmost privacy and a liberating sense of space. Classic Tropicana Hills, facing east is designed to enhance the tranquility and allure of a peaceful resort lifestyle. With the upcoming six lane greenfield highway connecting the state capital and Angamaly, Classic Tropicana Hills villas is a privilege for the elite. Close to the prestigious IT hubs of Kochi, prominent Educational Institutions, Hospitals and other infrastructure, Classic Tropicana Hills is home to the discerning.
Everyday comfort

Fitness Centre

Children's Play Area

24/7 Security

Incinerator

Waste Management System

Water treatment Plant

Open Well

Swimming Pool

Shuttle Court

Watch Tower

Generator Backup

Kids Pool

Gardens landscape

Club house/Recreation Area

Solar Powered

Rain Water Harvesting
Built with care
RCC framed structure. Foundation as per structural requirement. Walls with block masonry.
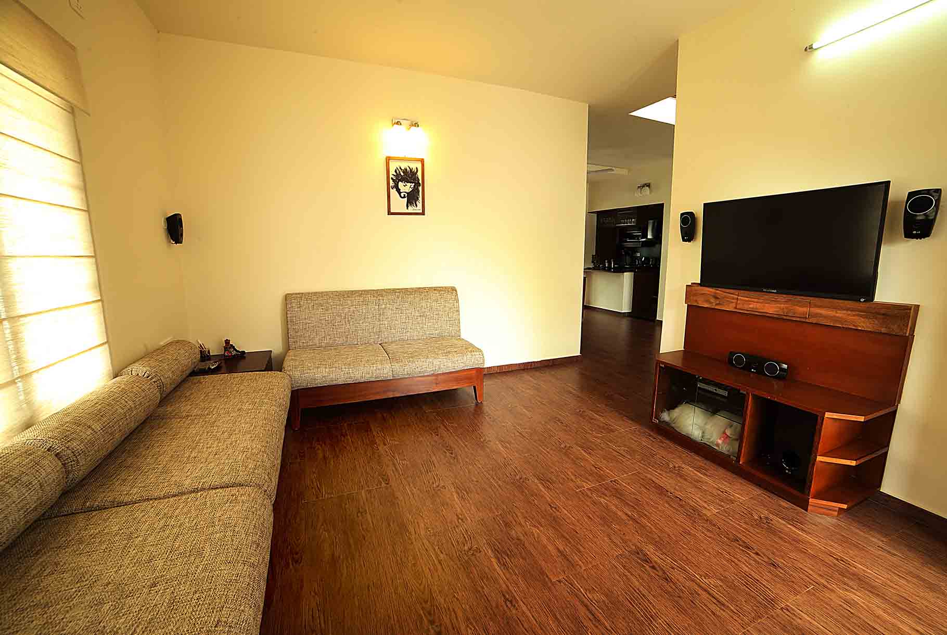
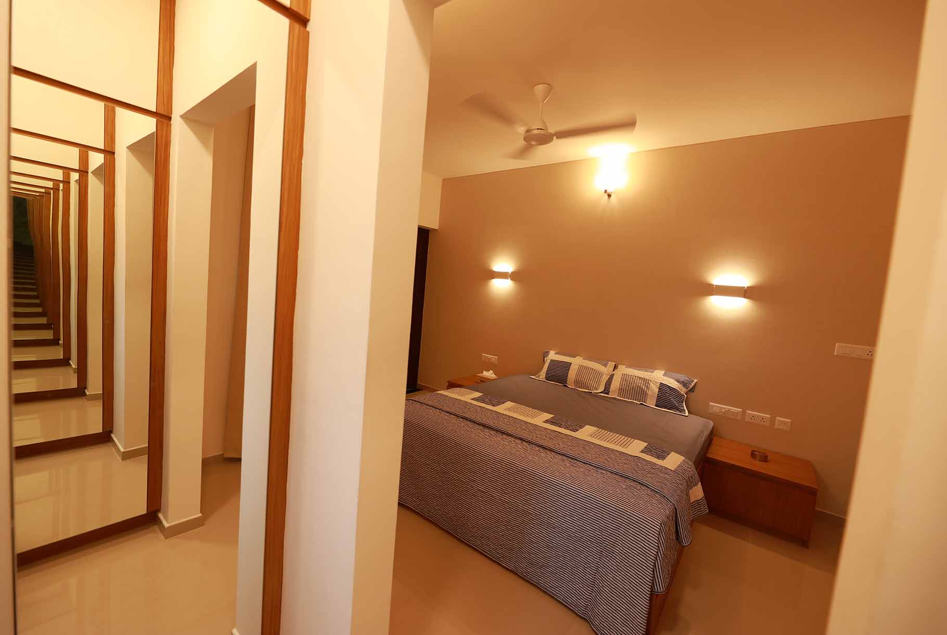
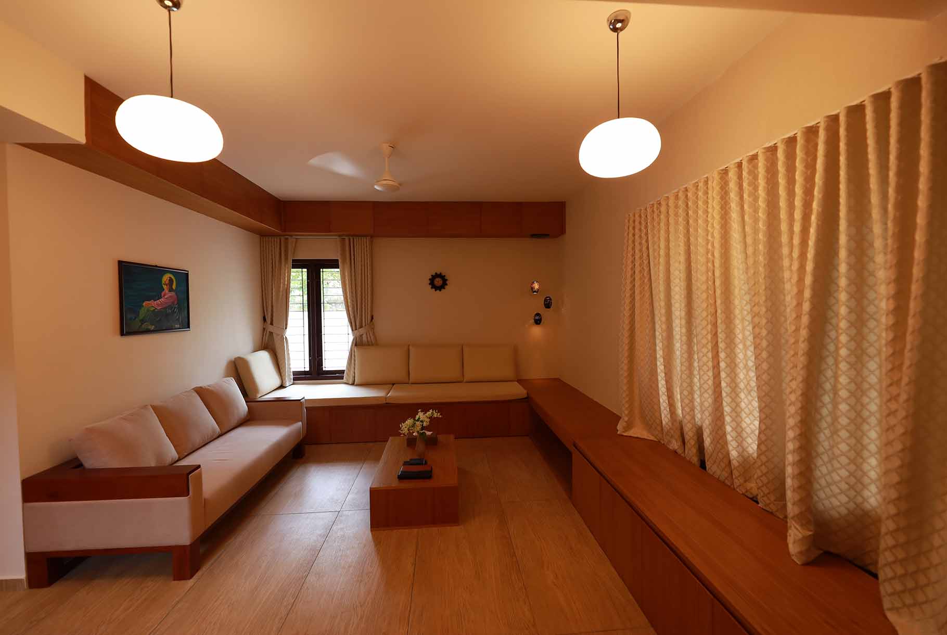
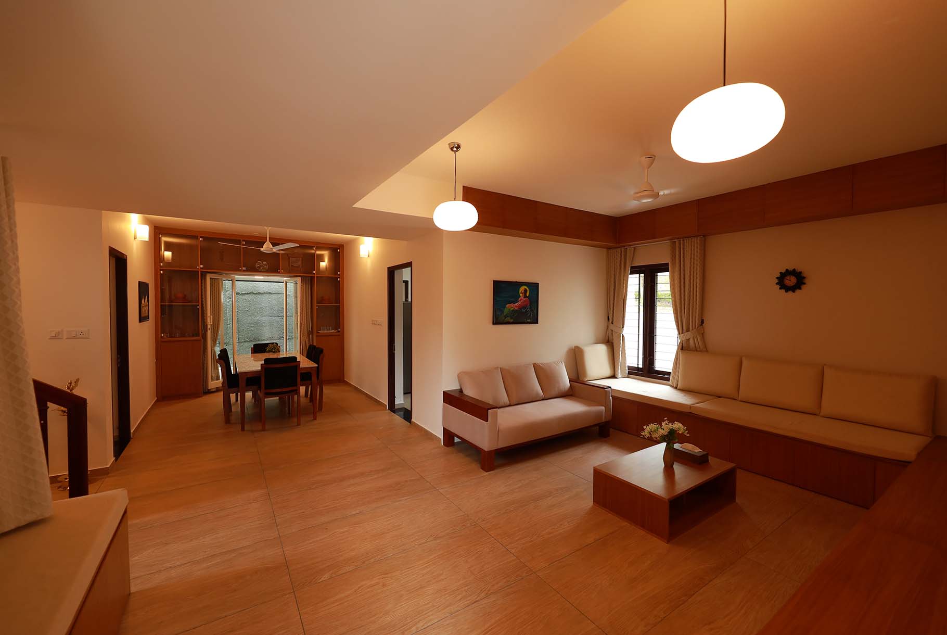
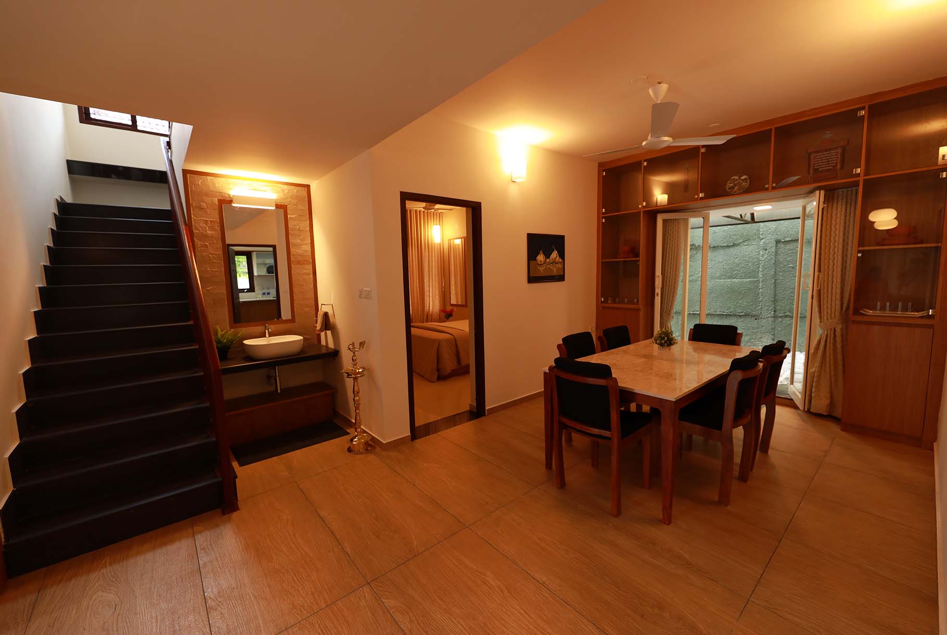
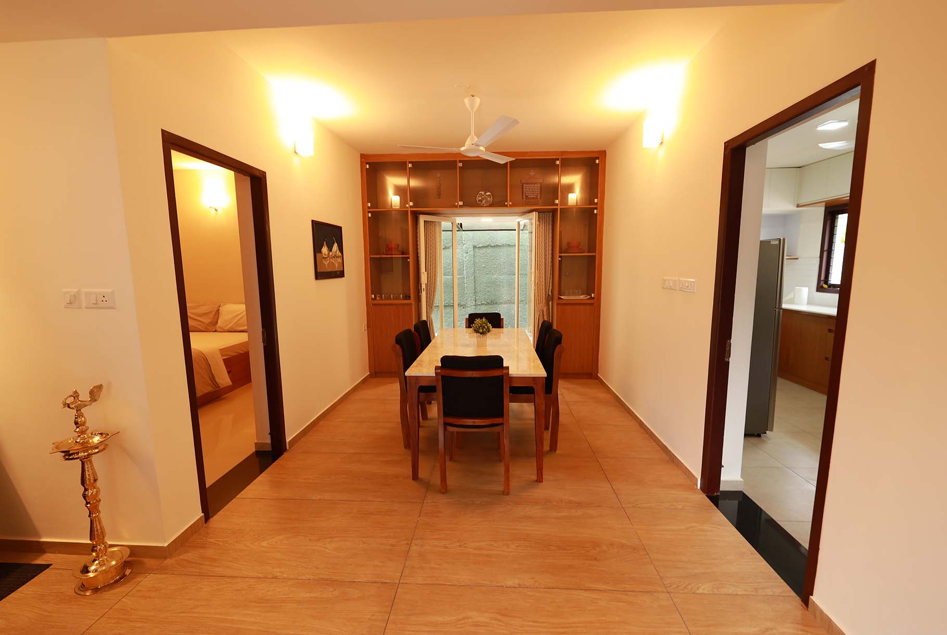
Quality vitrified tiles for entire apartment. Ceramic tiles for kitchen, toilets and balcony. Vitrified tiles for lobby and common area.
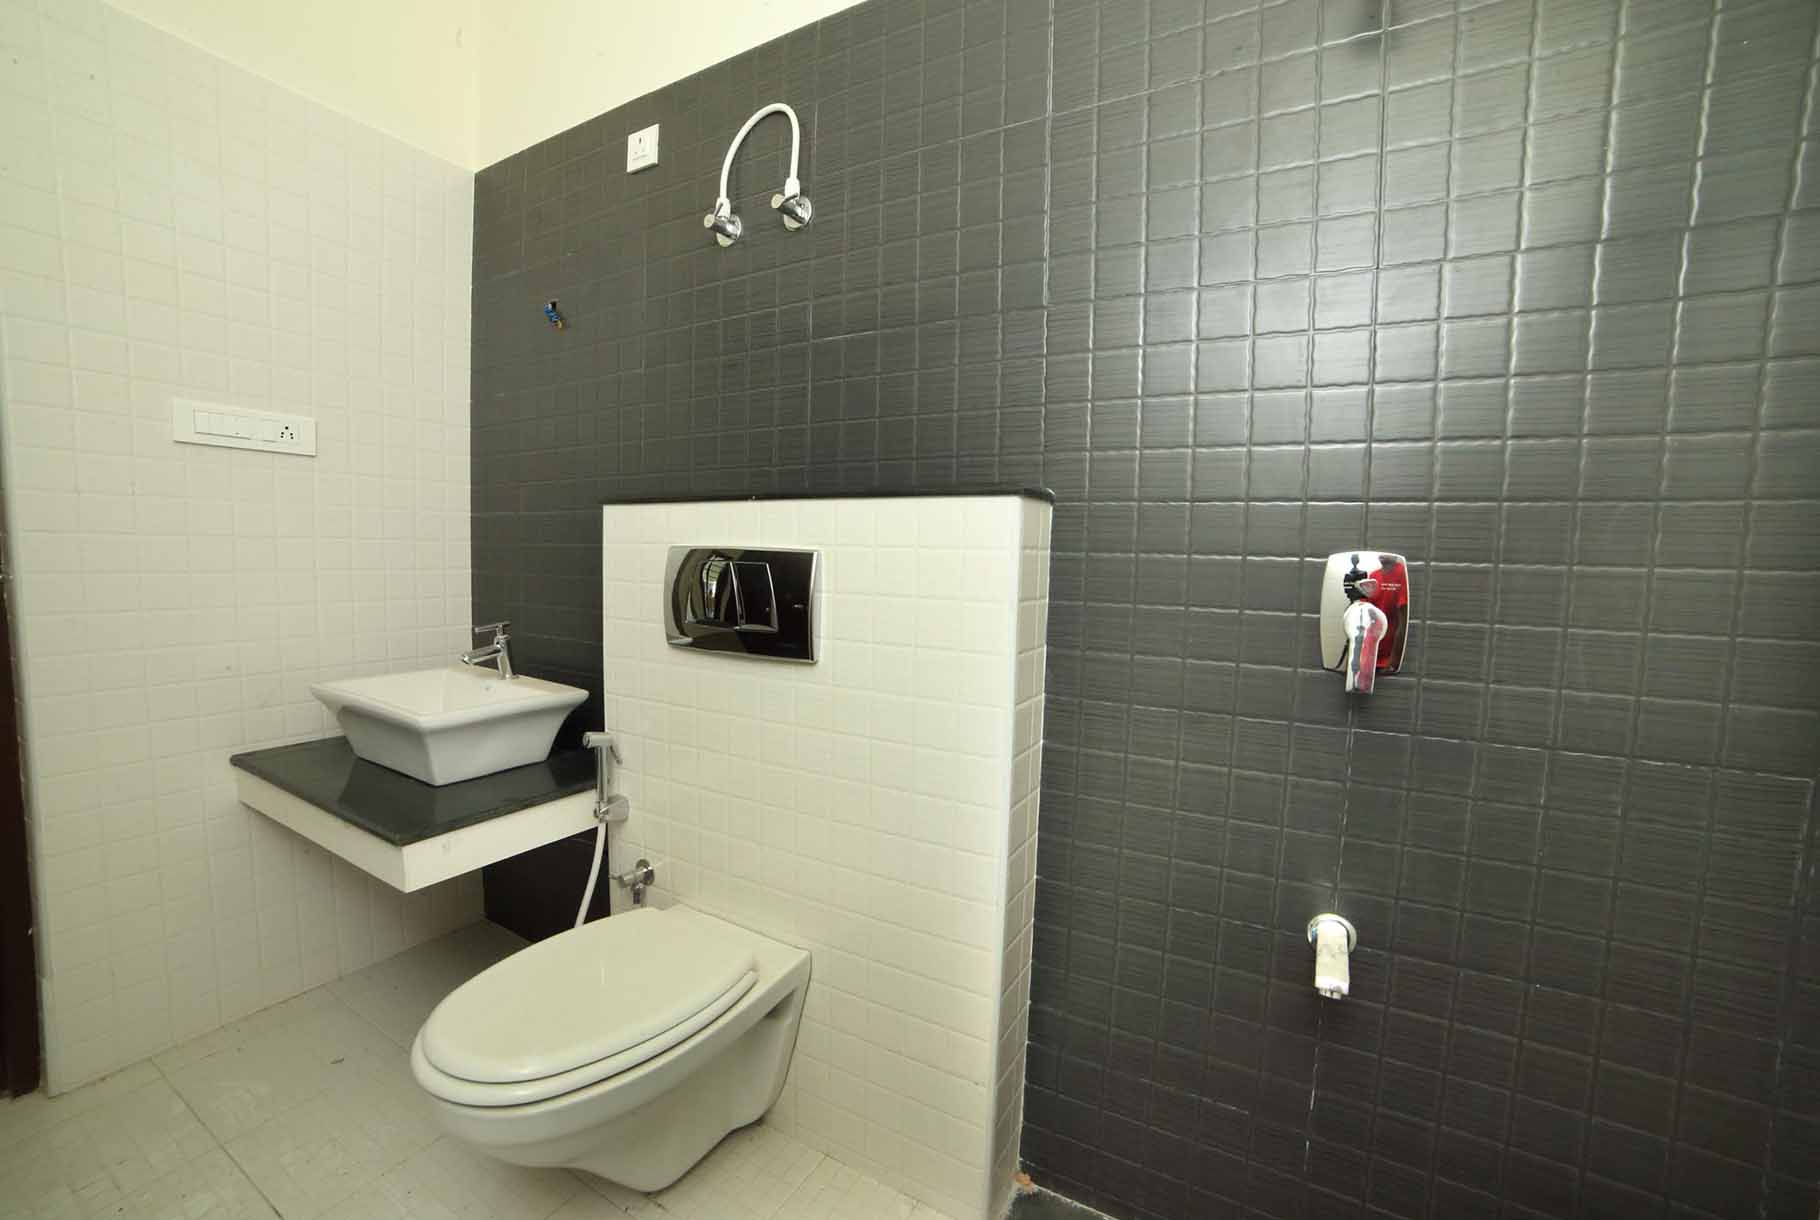
Premium quality CP fittings Jaguar/Cera (or) equivalent. Single lever Diverter with shower and provision for geyser in toilets. Wash basin and Wall hung EWC in toilets. Toilet wall with ceramic tile up to false ceiling.
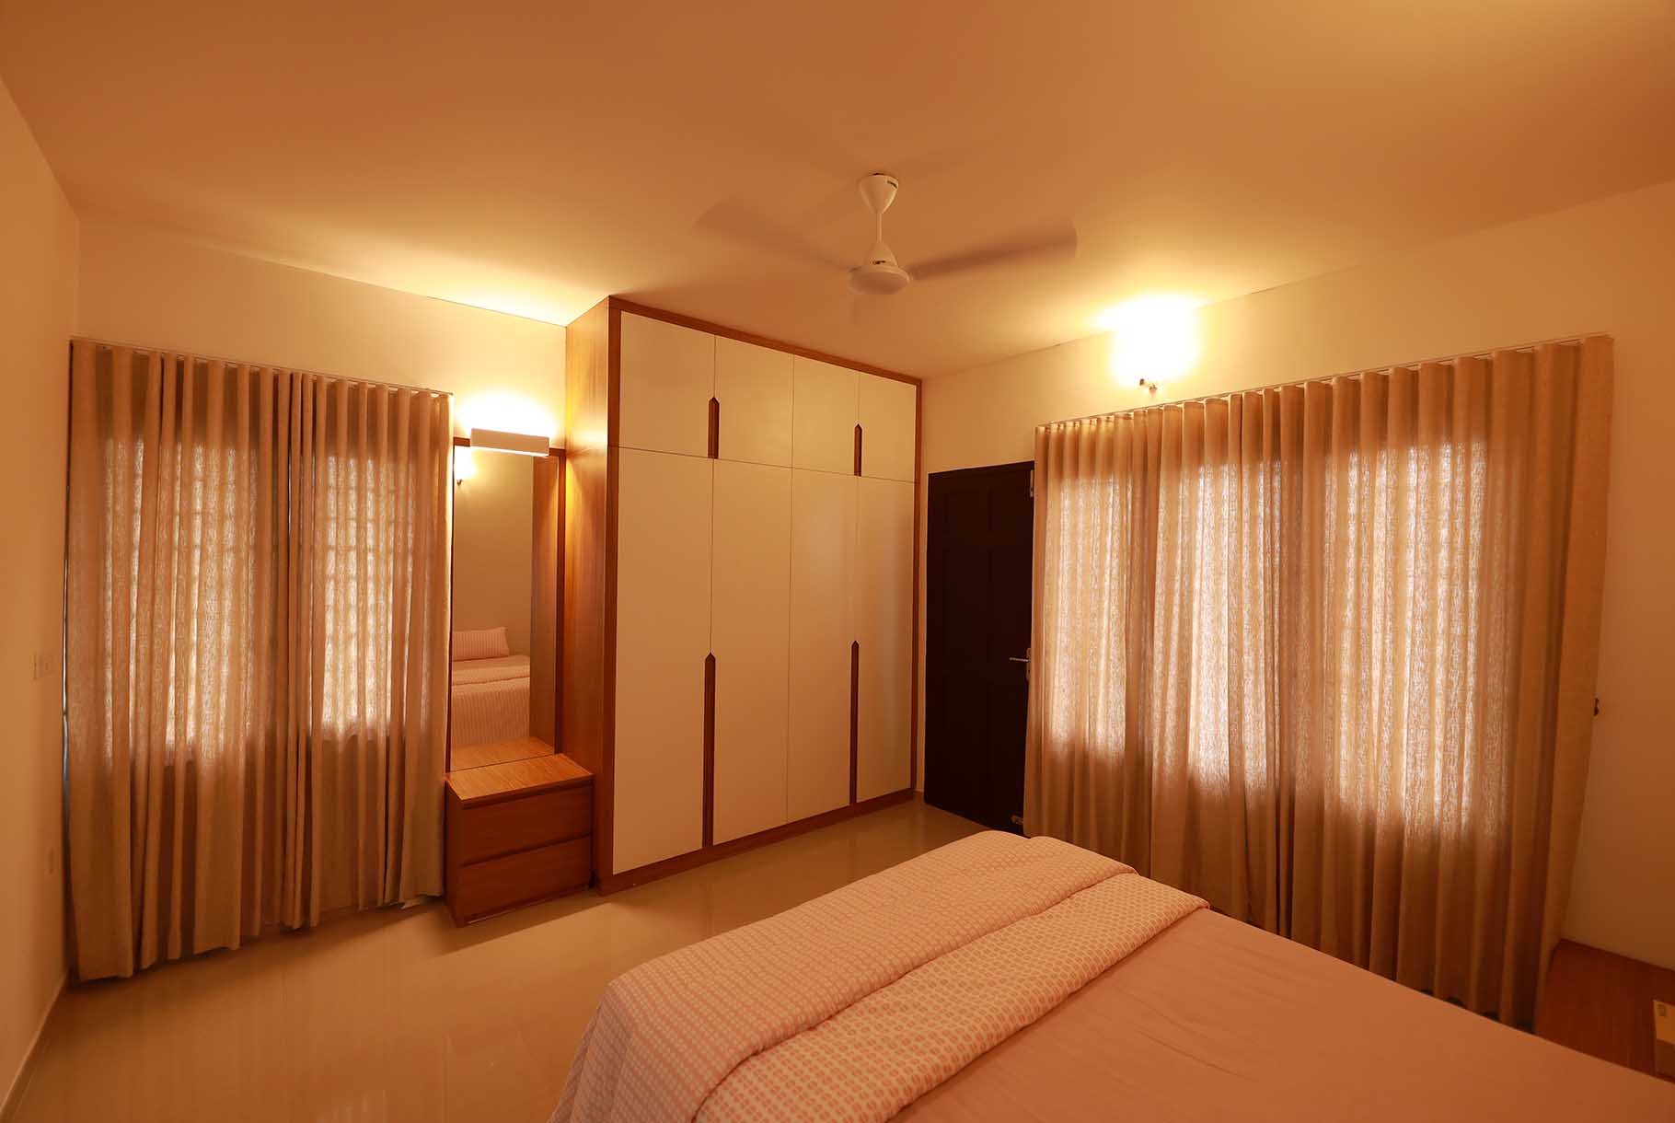
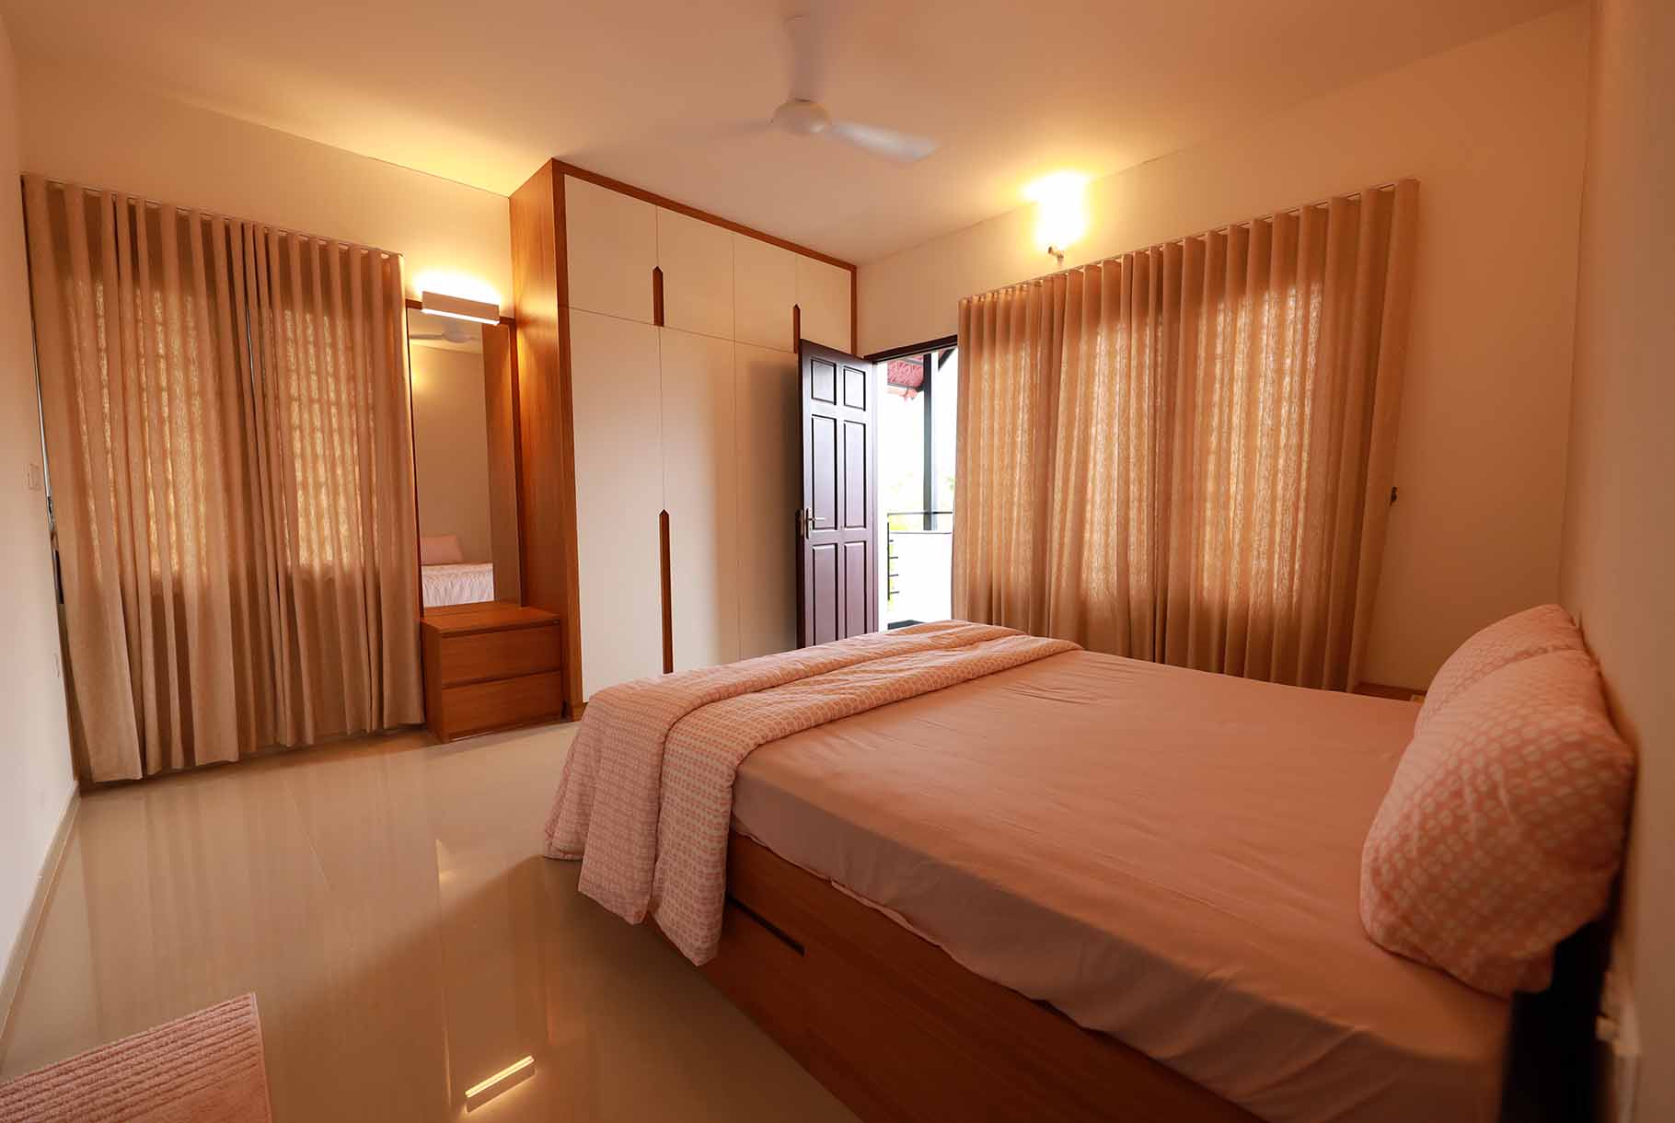
Engineered door frame with both side Teakwood veneer finish of Main Door. Moulded door for bedrooms. Flush door with water resistant coating inside for toilets. Aluminium sliding door for living balcony. Powder coated aluminium windows with MS grill.
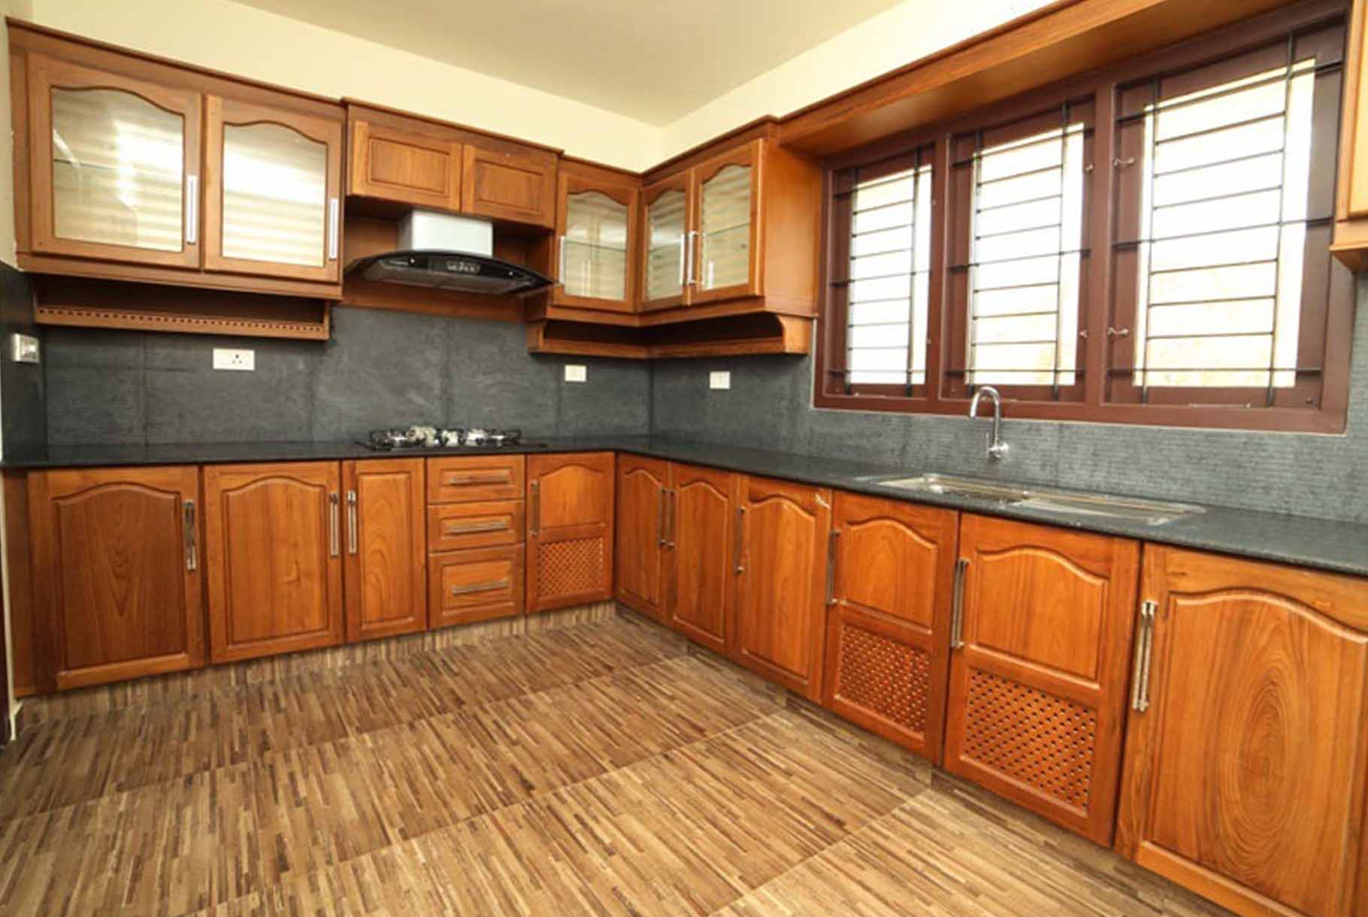
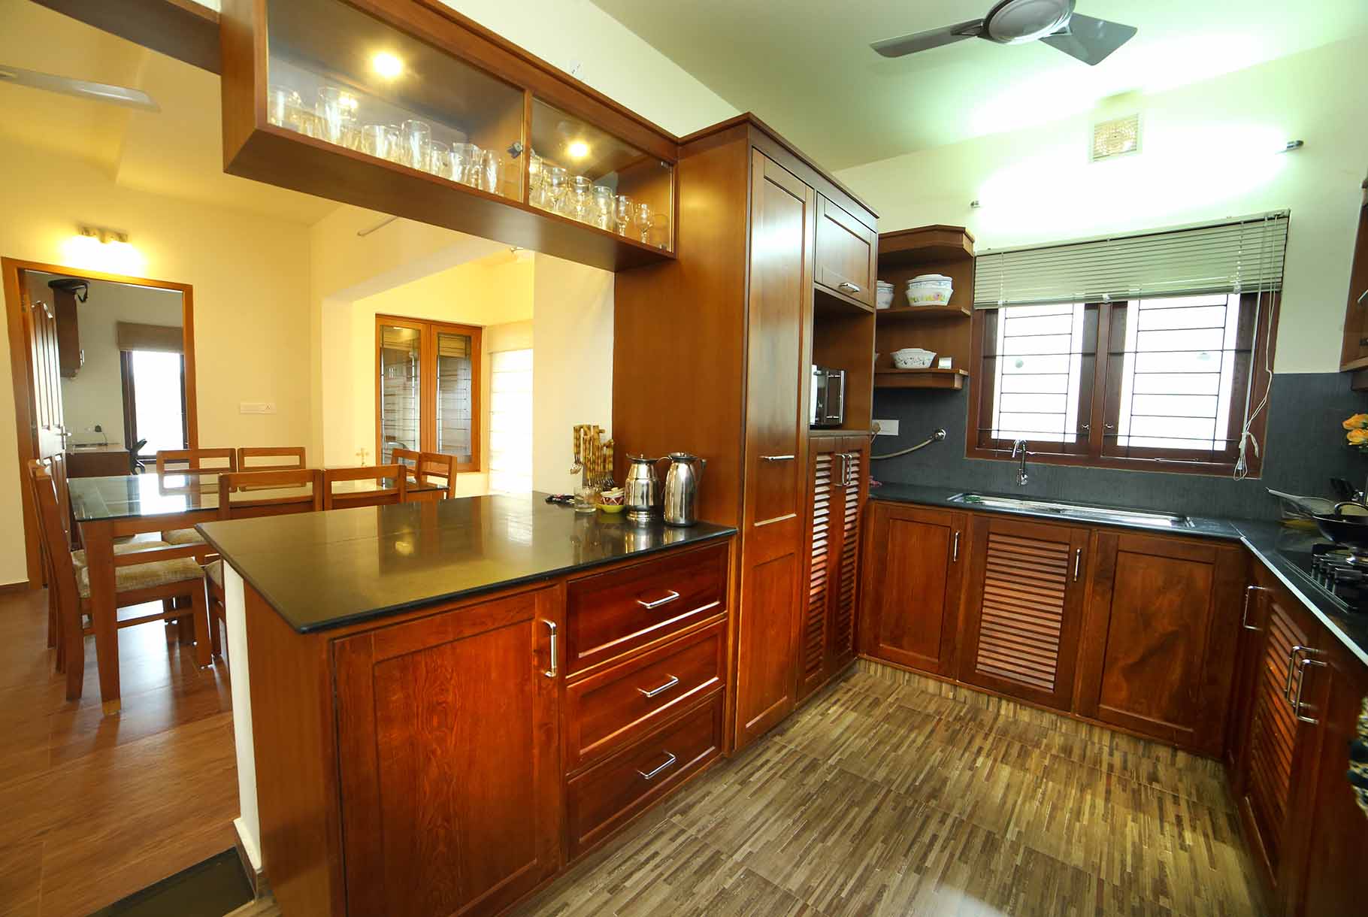
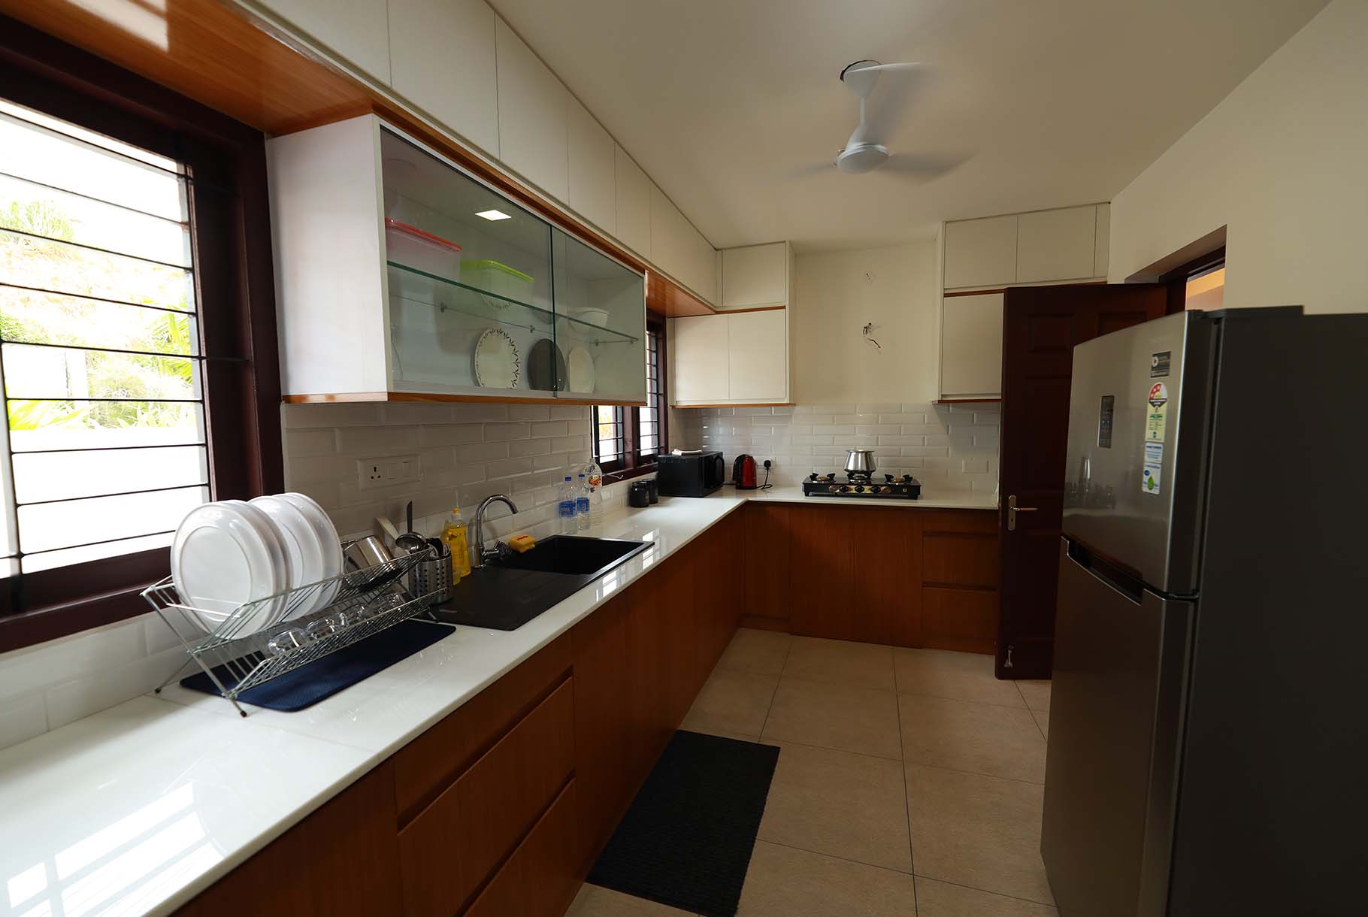
Bare kitchen with provision for exhaust fan. Kitchen counter with polished granite slab and single bowl with drain board. Work area with SS single bowl sink. Ceramic tile above counter to a height of 60cm.
Putty and plastic emulsion for internal walls and ceiling. Weather proof paint for external walls.
All round compound walls surrounding the community. Guard room near main gate 24 hours security.
Concealed conduit wiring with copper conductor, adequate light and fan points, 6/16 amps socket points etc, controlled by ELCB&MCBs with independent KSEB meters.
Explore the spaces
Location
Open the project location in Google Maps when you are ready to plan a site visit.
Open in Google Maps ↗Have a question?
Get current availability, project details, or help arranging a site visit.